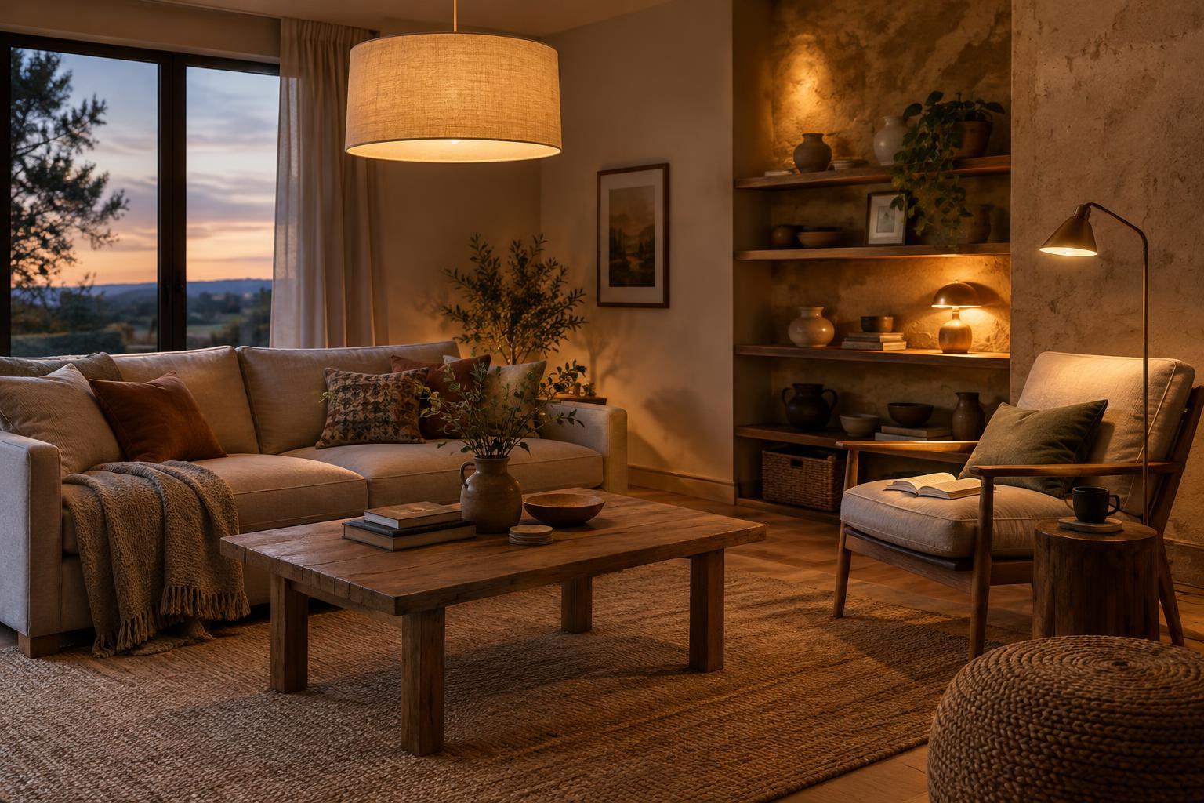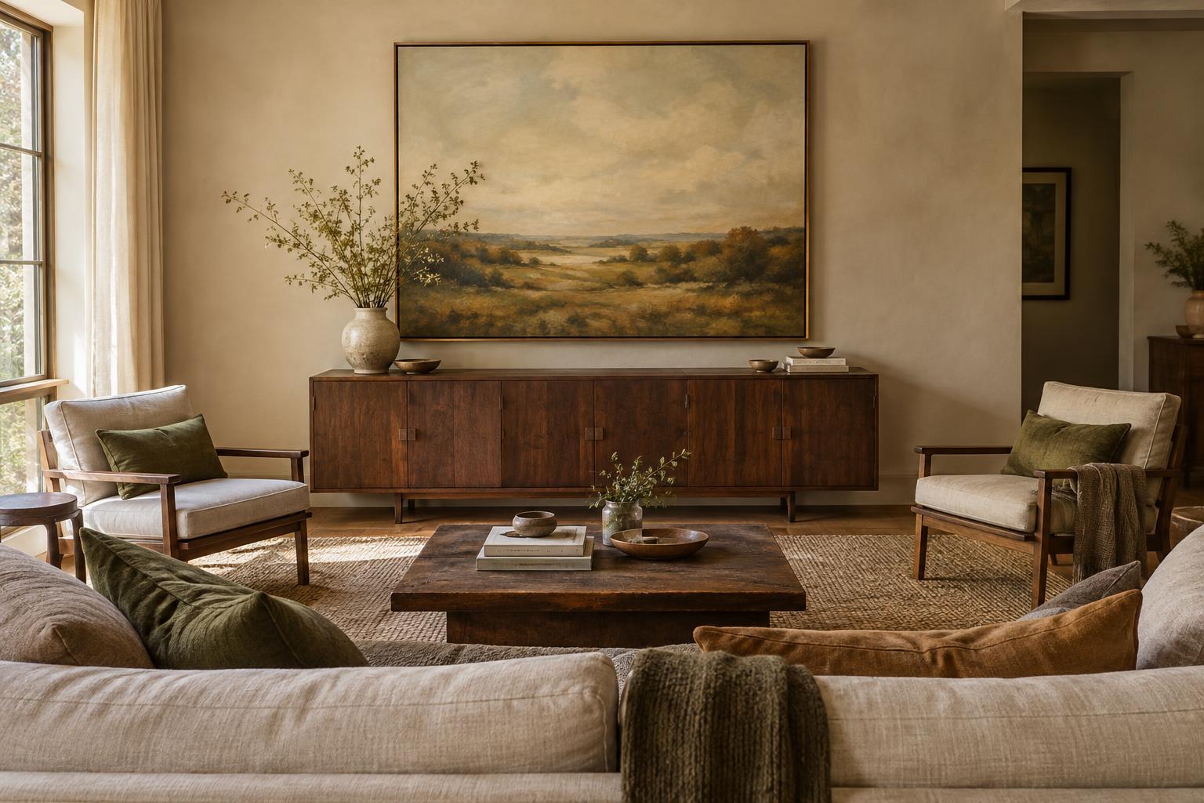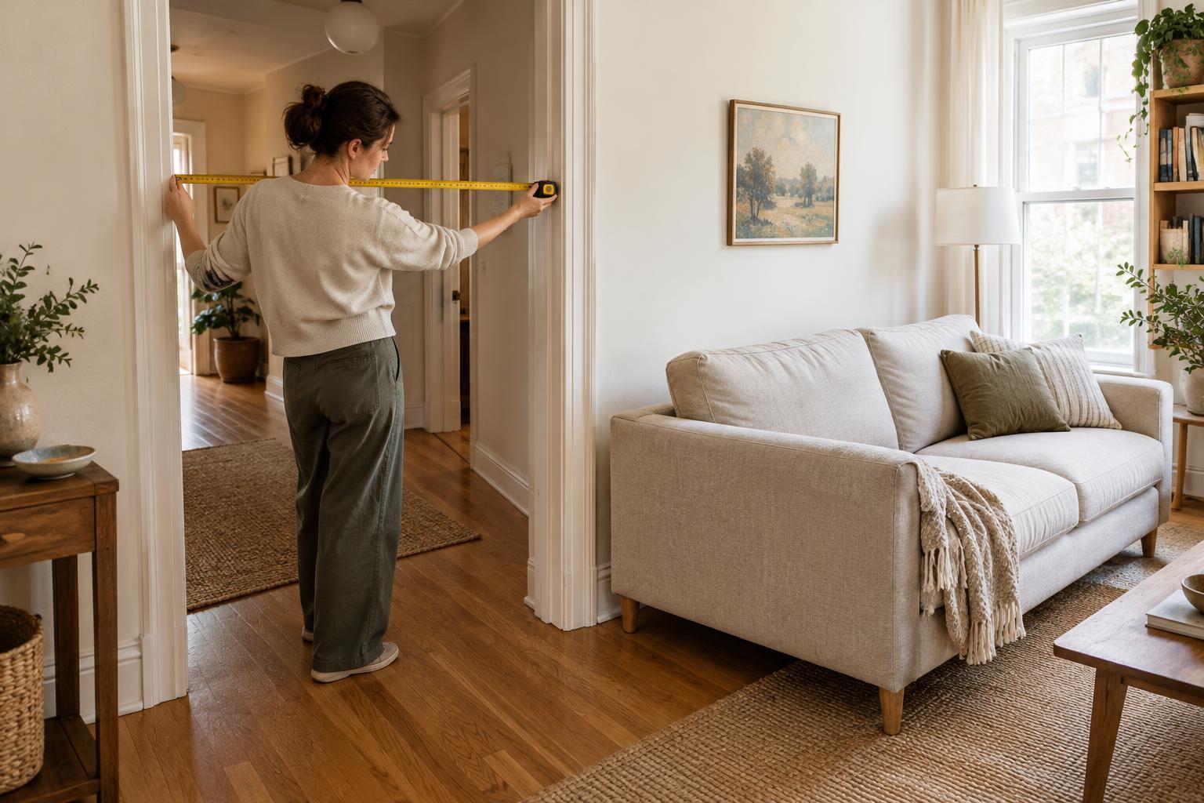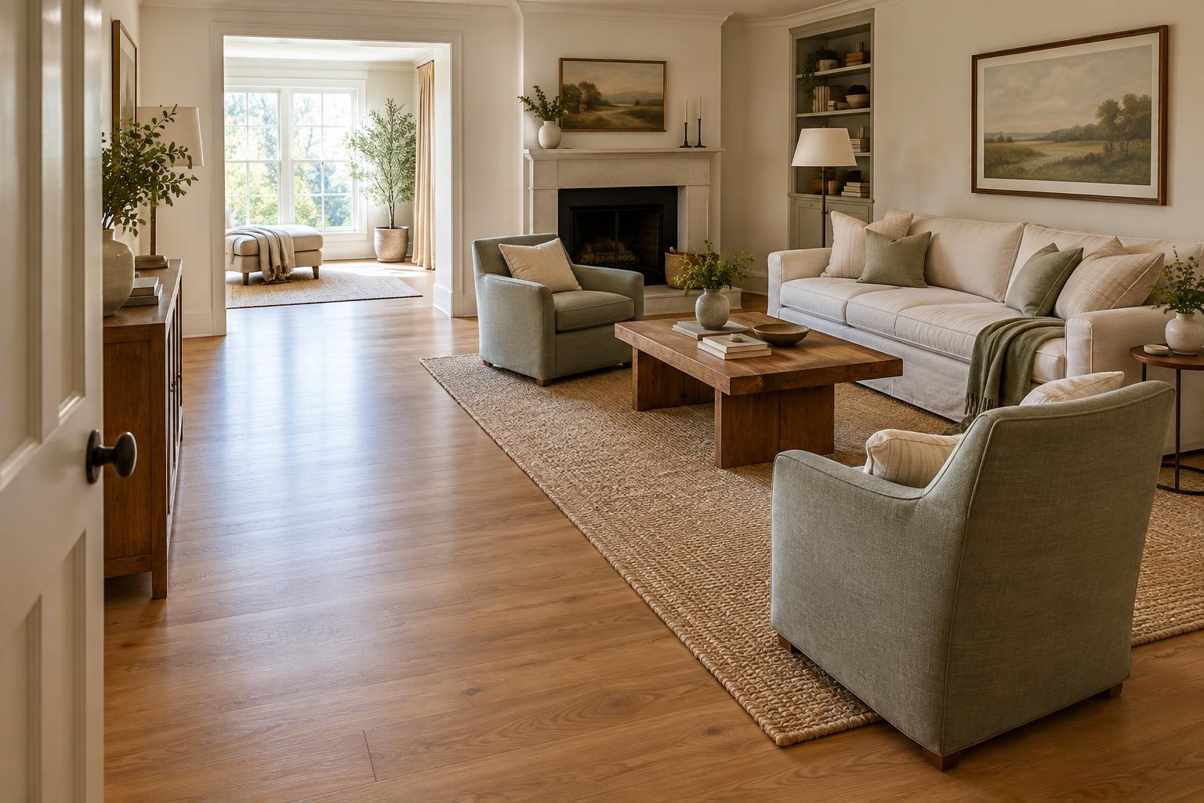
Start with the routes people actually take
Before moving a sofa or choosing a side table, notice how people travel through the room. Trace the route from each doorway to the places they use most: a seat, a window, a cabinet or the next room. These everyday paths matter more than making every gap between furnishings identical. A layout can look balanced from above but feel inconvenient if everyone has to weave around a chair to reach the door.
Choose a main route and try to keep it direct and unobstructed. In a room with two entrances, that route may pass along one side of the seating area rather than through its center. Smaller routes, such as the step from a sofa to a bookshelf, can be more compact. The goal is not to leave the middle of the room empty; it is to make moving through it feel natural.
Allow for movement, not just furniture footprints
A floor plan shows where a chair sits, but not what happens when someone uses it. Dining chairs need room to pull back, cabinet doors need space to open, and a person carrying a tray may need more clearance than someone walking empty-handed. Check these movements before deciding that a narrow gap is enough. If two people often pass each other in the same spot, give that route more room where possible.
Think of clearances as flexible starting points rather than rules for every home. A broad path is helpful at an entrance or between rooms, while a narrower space beside a reading chair may work well if it is rarely used as a thoroughfare. Pay attention to the tightest point along each path: a roomy stretch does not make up for a corner where a lamp table catches a hip or a chair blocks an open door.
Arrange seating to keep conversation and circulation separate
A comfortable seating group gives people a place to talk without making others walk between them. Try placing the sofa and chairs so the main route runs behind or beside the group. If the only way across the room cuts between a sofa and its coffee table, consider shifting the group, choosing a smaller table or replacing a bulky chair with a lighter one.
Do not push every piece against a wall simply to create a large patch of open floor. In some rooms, a sofa set slightly away from the wall makes a clearer passage behind it and a more connected conversation area in front. The best position depends on where the doors, windows and fixed features sit. Move one piece at a time and check whether the change improves both the path and the way the room is used.
Choose pieces that respect the space around them
When a pathway feels pinched, the number of furnishings may not be the only issue. Deep chairs, wide arms and tables with projecting legs can take up more usable space than their simple outlines suggest. A compact side table might serve a seat better than a second large coffee table. Rounded corners can also feel easier to pass in a tight spot, though they do not replace adequate walking room.
Consider the furniture people need within reach. A table should be close enough to use without requiring an uncomfortable stretch, but it should not force people to turn sideways to pass. If a room serves several purposes, movable pieces such as a small stool can offer occasional seating while leaving the main route clear the rest of the time. Keep frequently used storage accessible so its doors and drawers can open without requiring furniture to be moved.
Test the layout before you settle on it
Measurements help you rule out arrangements that cannot fit, but a physical trial reveals how a room feels. Mark proposed furniture edges on the floor with removable tape or lay out sheets of paper, taking care to use materials suitable for your flooring. Then walk the usual routes. Open doors and drawers, pull out chairs, and imagine carrying laundry, a serving dish or a bag through the space.
Once the furniture is in place, live with the arrangement for a few days. Notice where people pause, sidestep or move an object out of the way. Those small adjustments are useful clues. Often, shifting a chair slightly or removing one occasional table is enough to make a room easier to navigate without losing the warmth and function that made it inviting in the first place.