Start with the space between diners
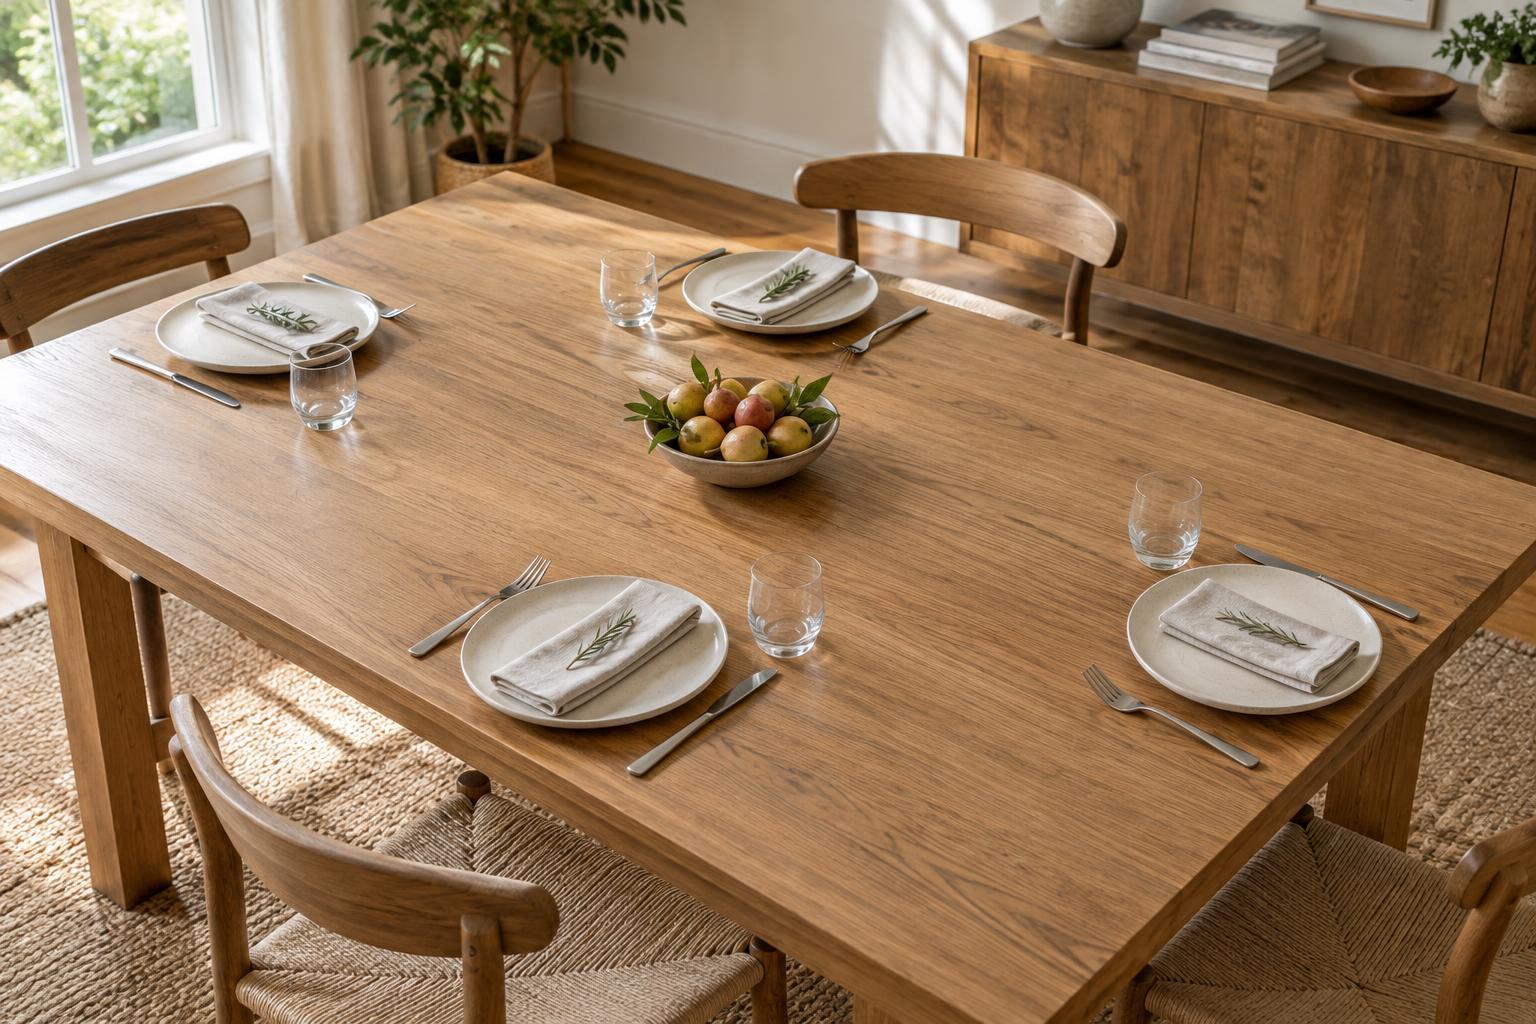
Allow about 24 inches (60 cm) of table edge per person for a comfortable everyday place setting. This gives most diners room for a plate, glass and cutlery without constantly negotiating elbow space. For a more generous setting, or for chairs with broad arms, aim for 28 to 30 inches (70 to 75 cm) per person.
You can sometimes seat guests at 20 to 22 inches (50 to 55 cm) per person for a short, informal meal, particularly with compact chairs and simple place settings. Treat that as a snug arrangement rather than the number to use when buying a table. Chair width matters as much as plate width: if adjacent chairs cannot sit comfortably side by side, the settings will feel crowded even when the dishes fit.
Leave room from the table edge toward the center
A place setting also needs depth. Allow roughly 15 to 18 inches (38 to 46 cm) from the table edge for the plate, cutlery and a glass near the upper edge of the setting. Large chargers, multiple glasses or a bread plate may need more room. Set out the pieces you actually use before deciding whether a table can hold a particular number of guests.
On a table about 36 to 42 inches (90 to 105 cm) wide, two rows of place settings usually leave some space down the middle for modest serving dishes or a low centerpiece. A narrower table can still be pleasant, but passing food from a nearby sideboard or kitchen counter may work better than placing platters between the settings. Keep tall arrangements away from the center if they interrupt conversation across the table.
Count usable seats, not just inches
To estimate seating along a straight side, measure the usable edge and divide it by 24 inches (60 cm). Then check what the calculation misses: table legs, a thick base, rounded corners and the space needed by someone seated at the end. A 72-inch (183 cm) long edge offers room for three 24-inch settings on paper, but adding end chairs may make the corner seats uncomfortable.
If you want a table to seat six routinely, two people on each long side and one at each end can be a more relaxed layout than three on each side. Test the arrangement with the chairs you intend to use. Pull them up to the table, sit down and check whether everyone has knee room and can move their chair without bumping a neighbor.
Adjust for the table shape and the meal
Round tables do not have a straight edge to divide into neat sections. Place the chairs evenly around the perimeter, then set a plate in front of each one to see how much elbow room remains. A pedestal base can make it easier to position legs and chairs, although the width of the base still affects where feet can go. At an oval table, the curved ends may offer less usable space than the longest measurement suggests.
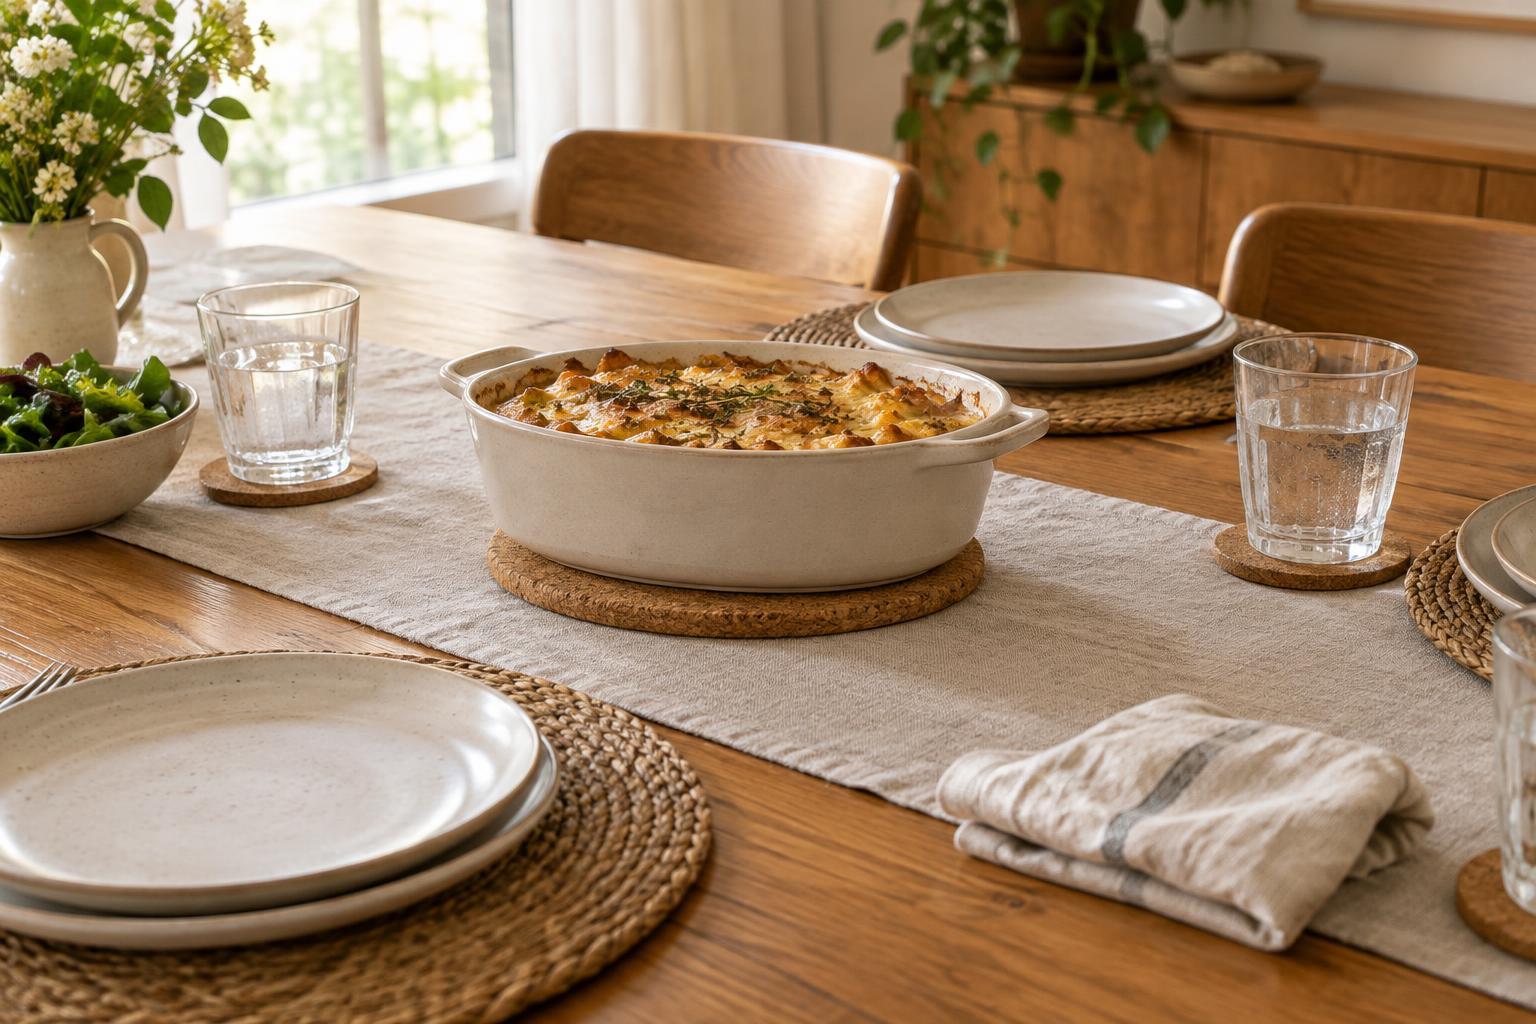
The menu changes the amount of space you need, too. A plated meal with one glass per person can fit more easily than a shared meal with several bowls, condiments and extra drinkware. For a fuller table, put serving dishes on a side surface and bring them over as needed. Reusable essentials such as stackable plates and a few small serving bowls make it easier to adapt the same table for both quiet dinners and guests.
Check the space around the table
A setting can fit on the tabletop while the dining area still feels cramped. Aim for about 36 inches (90 cm) between the table edge and a wall or large piece of furniture where people need to pull out chairs. If others must regularly walk behind seated diners, more clearance will make moving through the room easier. Measure with chairs in place, not just the bare table.
Before committing to a seating plan, lay the table as you would for a real meal and walk around it. If guests can sit down, reach their glasses and pass a dish without shifting their neighbors’ settings, you have likely found a workable balance. The 24-inch guideline is a useful starting point; the best arrangement is the one that suits your chairs, your table and the way you like to eat together.